Smart, Fast Insulation for Basement Walls
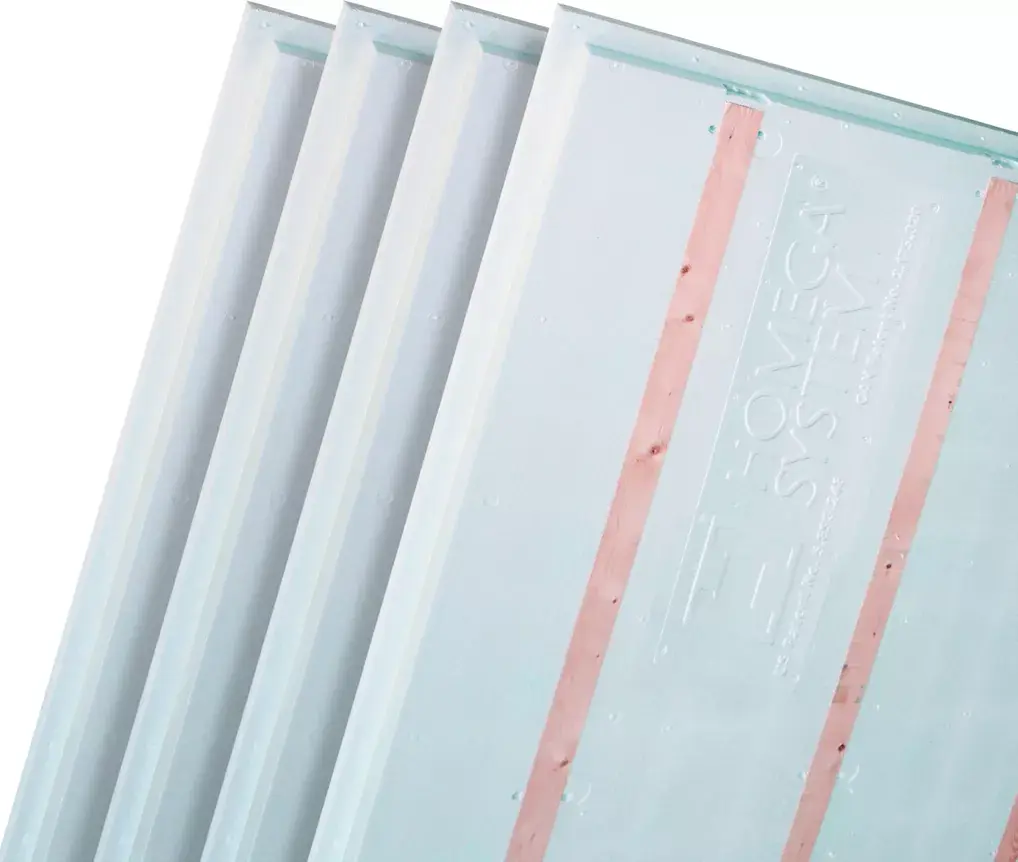
HOMEGA® is an EPS insulated panel system that combines insulation and furring strips into one streamlined product, helping builders reduce framing work, speed up installation, and create warmer, more comfortable basement spaces.
Why Choose HOMEGA®
Conventional basement insulation often requires separate framing, batt insulation, and vapour barrier work. HOMEGA® simplifies the assembly by combining rigid EPS insulation and wood furring strips in a single panel.
The result is a faster, cleaner wall build-up that can reduce labour, improve comfort, and provide a practical solution for Greater Vancouver basement insulation projects.
Benefits for Builders & Owners
Faster Installation
One integrated panel helps reduce separate steps for framing, insulation, and finishing preparation.
R-15 Performance
The 3⅝″ rigid EPS panel provides an R-15 insulation assembly for better basement comfort.
Built-In Furring
Integrated wood furring strips allow drywall or interior finishes to be mounted directly.
Flexible Use
Suitable for new construction, basement retrofits, and ceiling panel applications.
Engineered for Greater Vancouver
- R-value: R-15 basement/foundation wall insulation performance.
- Rigid EPS: 3⅝″ insulation thickness for improved comfort and reduced heat loss.
- Integrated furring: wood strips built into the panel for direct drywall attachment.
- Simplified assembly: fewer separate components than traditional framing plus batt insulation.
Local basement insulation note
In Greater Vancouver, basement insulation should be planned with moisture management, air sealing, and code requirements in mind. Final assemblies should always be confirmed with the project designer or local building authority.
How It Works
Fasten the panels
Mount HOMEGA® panels directly to the concrete or block wall using appropriate fasteners.
Seal joints and terminations
Seal the panel joints and edges to help maintain an effective air and vapour control layer.
Attach interior finishes
Fasten drywall or other finishes directly to the integrated wood furring strips.
Complete electrical and finishing
Complete electrical work as required, recessing services into the foam where appropriate, then finish the wall.
Typical Pricing and Value
At approximately $92 per 4′ × 8′ panel, each panel covers 32 sq. ft.
The panel price works out to roughly $2.88 per sq. ft. before fasteners, sealing materials, finishing materials, labour, taxes, and delivery.
| Panel size | 4′ × 8′ |
|---|---|
| Coverage | 32 sq. ft. |
| Approx. price | $92 per panel |
| Approx. material cost | $2.88 per sq. ft. |
| Insulation | 3⅝″ rigid EPS, R-15 assembly |
Common Applications
Basement Walls
A practical solution for warm, finished basement spaces.
Retrofits
Useful where reducing the number of wall assembly steps matters.
Ceiling Panels
Can also be used in ceiling insulation applications where suitable.